Why Is It Important to Adjust Door Thresholds Properly?

Time:2026-09-15 Author:Sophia
0%

A door threshold does more than fill the gap beneath a door. It helps block drafts, rainwater, insects, and unwanted noise. Poor adjustment can also create rubbing, uneven gaps, and premature weatherstrip damage.

Gary Katz, a respected door and hardware educator, explains the practical goal: “A threshold should seal the opening, not become a tripping hazard.” That principle guides every reliable answer to How to adjust door thresholds properly. The adjustment should be precise, not forceful. A few millimeters can change the door’s movement and sealing performance.

Look closely at the bottom gap. Daylight should not appear beneath the closed door. The sweep should touch the threshold evenly, without dragging across it. If the door feels heavy, the threshold may be too high. If rain enters near the corners, the surface may be tilted or the seal may be worn.

The process usually involves checking the frame, cleaning the sill, adjusting the threshold screws, and testing the door repeatedly. A level helps, but it does not replace careful observation. Manufacturer instructions also matter, especially with adjustable aluminum thresholds.

Many installers rush this step. That is a mistake. A threshold can look straight while still allowing air beneath one corner. Small errors become obvious during cold mornings or heavy rain. The best approach combines trade experience, measured adjustments, and patient testing. It may take several attempts. That is normal. Safety, drainage, and smooth operation should guide the final decision.
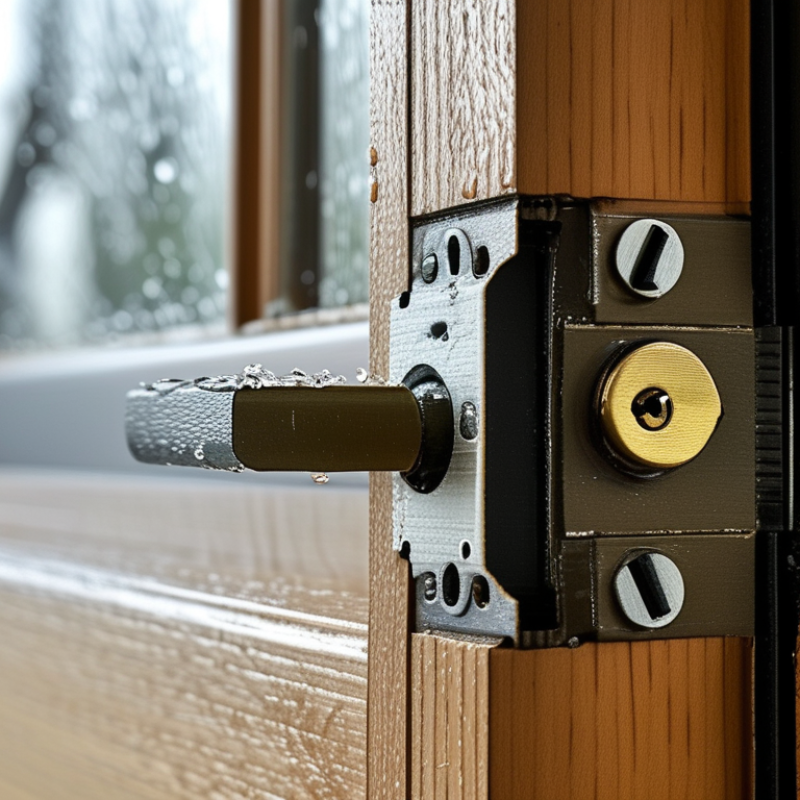
Why Is It Important to Adjust Door Thresholds Properly?

Define Threshold Function and Record Required Clearances Before Adjustment

Why Is It Important to Adjust Door Thresholds Properly?

A door threshold supports several functions beyond closing the gap beneath a door. It helps control drafts, moisture, sound, insects, and light. It can also guide the door seal and protect the floor transition. Before adjustment, define the threshold’s main function. A weather-exposed entrance needs different attention than an interior sound-control door. The project requirements should guide every measurement.

Record the existing clearances before touching any fasteners. Measure the gap under the door at both corners and the center. Check the threshold level, door reveal, seal compression, and floor height difference. Note whether the door drags, swings freely, or leaves visible light. Photos can capture uneven flooring and damaged seals. A small clearance error may cause rubbing, leakage, or poor accessibility. I have seen adjustments fail because someone measured only one side. That shortcut is easy to regret.

Tips: Use a steel rule, feeler gauge, and level where possible. Write measurements down, even when they seem obvious. Mark the original fastener positions before loosening anything. Adjust in small increments, then test the door several times. Check closing force, seal contact, and water movement after adjustment. Do not force a threshold into place. The frame may be slightly out of square, and that detail deserves another look.

Measure the Rise Against ADA’s 1/2-Inch Maximum Threshold Height

Why Is It Important to Adjust Door Thresholds Properly?

A threshold can look minor, yet it changes how safely people enter a room. For accessible routes, measure the vertical rise from the finished floor to the highest threshold point. The ADA Standards generally limit doorway thresholds to 1/2 inch. If the rise exceeds that limit, a wheelchair footrest may catch, and a cane can stop unexpectedly. Even a neat installation can create a difficult entrance when flooring thickness changes.

Measure both sides of the doorway after the finished flooring is installed. Use a straightedge and a ruler, not only a tape measure. Check the tallest point where the floor meets the threshold. During site checks, I have seen one corner pass while another corner failed. That small mistake is easy to miss. If the rise is more than 1/4 inch, the transition should be beveled, with careful attention to the permitted slope. Confirm the current ADA requirements before approving the work.

Tips: Measure in both travel directions. Check after adding mats, tile, or carpet. Record the reading with a clear photo. If the result is close to 1/2 inch, adjust it rather than assuming it is acceptable. Recheck the door swing and weather seal afterward. A correction can solve one problem and create another.

Set the Seal Without Exceeding ADA’s 5-Pound Door Opening Force

Why Is It Important to Adjust Door Thresholds Properly?

A threshold should seal the doorway without making the door feel heavy. The 2010 ADA Standards, Section 404.2.9, limit interior non-fire door opening force to 5 pounds-force. This measurement excludes the initial force needed to release a latch. The U.S. Access Board repeats this requirement in its technical guidance. It makes accessibility a measurable performance target, not a vague installation preference.

A threshold set too low may scrape the door sweep across the floor. A threshold set too high can leave a visible gap beneath the door. Both conditions create resistance, noise, and air leakage. During site inspections, technicians should use a calibrated force gauge at the handle. Measure the opening force after the latch releases. Temperature, weather-stripping compression, hinges, and floor slope can all change the result. A door may pass in the morning and fail after seasonal movement. I have learned that “almost five pounds” leaves little practical margin.

Tips: Adjust the threshold in small increments. Test the seal with a thin sheet of paper. It should resist gently, not tear or stop the door. Confirm the door opens smoothly from both sides. Record the final force reading and threshold setting. Recheck after several operating cycles. A perfect seal is not useful if a wheelchair user cannot open the door independently.

Why Is It Important to Adjust Door Thresholds Properly? - Set the Seal Without Exceeding ADA’s 5-Pound Door Opening Force
Inspection Dimension Recommended Target or Limit Why It Matters Suggested Verification Method Result to Record
Door opening force 5 lbf maximum
For applicable interior, non-fire-rated hinged doors under ADA requirements
A threshold seal that is adjusted too tightly can create excessive friction and make the door difficult to open. Measure force with a calibrated push-pull force gauge at the operating hardware while the door is opened gradually. Measured force in pounds-force (lbf)
Threshold height Up to 1/2 in (13 mm)
Where a threshold is present on an accessible route
Excessive height can create a trip hazard and can obstruct wheelchair, walker, and cart movement. Measure the highest vertical change from the finished floor to the top of the threshold. Height in inches or millimetres
Threshold bevel 1:2 maximum slope
For changes in level greater than 1/4 in (6.4 mm)
A beveled transition reduces the likelihood of wheels catching on the threshold edge. Check the slope with a digital inclinometer or a straightedge and depth measurement. Rise, run, and calculated slope
Seal compression Uniform, light contact
Enough to close the air and water path without visibly buckling the seal
Too little compression can permit drafts, water, light, and sound leakage; too much compression increases resistance and wear. Inspect the contact line, close the door slowly, and use a thin paper-strip check at several points. Contact condition at hinge, latch, and threshold sides
Door-to-threshold contact Continuous contact across the seal Gaps at corners or along the sweep can allow weather, smoke, or conditioned air to pass through. Use a flashlight from the opposite side and inspect the seal with the door fully closed. Gap location and approximate width
Door clearance above threshold Manufacturer and assembly specification Insufficient clearance causes rubbing and raises opening force; excessive clearance weakens the seal. Measure the clearance at the hinge side, centre, and latch side with feeler gauges. Clearance at three or more points
Door alignment Even reveal and no rubbing A sagging or misaligned door can overload the threshold seal and create unnecessary drag. Check the vertical and horizontal reveals, then open and close the door through its full travel. Alignment condition and rubbing location
Closing and latching Closes and latches without slamming Correct adjustment must preserve sealing while allowing the door closer and latch to operate reliably. Open the door to approximately 90 degrees, release it, and confirm controlled closing and positive latching. Closing time, latch engagement, and any bounce-back
Opening-cycle repeatability Consistent force over repeated cycles A seal may appear acceptable during one cycle but become harder to operate after repeated compression or temperature changes. Perform at least three opening and closing cycles and compare the force readings. Minimum, maximum, and average opening force
Post-adjustment recheck Seal performance and accessibility both pass Moving the threshold or sweep can change door force, clearance, and latch performance at the same time. Repeat the force, clearance, contact, and latching checks after every adjustment. Final inspection date and pass/fail result

Reference note: The 5 lbf opening-force criterion applies to the door types covered by the applicable accessibility requirements; fire doors and other specialized assemblies may be governed by additional code and hardware requirements. Always verify the installed assembly against the governing accessibility standard and local building code.

Align Slope and Drainage with Manufacturer Installation Specifications

Adjusting a door threshold is not merely a matter of making the sill look level. Its slope must follow the manufacturer’s installation specifications, especially where rainwater needs to move away from the doorway. A threshold set too flat can hold water against the seal. A steep threshold may create an uncomfortable step and weaken contact with the weather seal. Check the sill with a short level, then compare the measured slope with the approved installation guide. Do not rely on appearance alone. Small errors matter.

Before final fastening, inspect the drainage path from inside and outside. The exterior edge should release water clear of the wall, cladding, and finished floor. Keep weep openings and drainage channels free of mortar, dust, and excess sealant. A continuous, correctly placed seal under the threshold can prevent leaks, but it cannot replace proper slope. Fasteners should secure the unit without crushing the sill or changing its position. Check twice.

I have seen installers correct a draft by tightening the threshold, only to block drainage. That quick fix seemed effective, but the first heavy rain exposed the mistake. Recheck after the frame is fastened. Open and close the door several times. Look for uneven gaps, binding, or water collecting at the sill. Installation guides deserve attention, though they are not always easy to interpret. When site conditions differ, record the measurements and ask a qualified professional before improvising.

Verify Accessibility, Weatherproofing, and Safe Door Operation After Adjustment

Why Is It Important to Adjust Door Thresholds Properly?

A properly adjusted door threshold supports accessibility, weatherproofing, and safe operation. From practical inspections, even a small height difference can affect wheelchair movement, walkers, and people with limited balance. Measure the rise with a reliable gauge, then check the approach from both sides. The surface should feel firm, stable, and easy to cross. Do not judge it by appearance alone.

Weather protection also depends on accurate adjustment. Close the door slowly and inspect the seal along the entire bottom edge. Daylight, moving air, or moisture near the corners may indicate uneven contact. A threshold set too high can create a trip hazard. One set too low may allow drafts, rain, or pests to enter. Small changes matter.

Tips: Test the door several times after adjustment. Confirm that it opens without excessive force and closes fully without slamming. Check emergency exit routes and accessible paths according to applicable local requirements. Use a level, tape measure, and flashlight. A second person can observe gaps while you operate the door. I sometimes find that the first adjustment looks correct but fails after repeated use. Recheck it after a day, especially when temperature or moisture changes. Safety is easy to overlook.

FAQS

What should be checked before adjusting a door threshold?

Identify the threshold’s main purpose, such as blocking drafts, water, sound, insects, or light. Measure the door gap at both corners and the center. Record the threshold level, seal compression, floor height, and door reveal. Measure both sides.

Why should existing measurements be recorded?

Measurements provide a clear reference before fasteners are loosened. They can reveal uneven flooring, frame movement, or an oversized gap. Photos may capture damaged seals and visible light. I once measured only one side. That shortcut caused trouble.

Which tools are useful for threshold adjustment?

Use a steel rule, feeler gauge, short level, and calibrated force gauge when available. Mark the original fastener positions before adjustment. Write down every reading. Small details matter.

How can the seal be adjusted without making the door difficult to open?

Raise or lower the threshold in small increments. Test the door after each change. The seal should contact gently without scraping or stopping the door. A thin sheet of paper should resist slightly. Do not force it.

What opening force should an accessible interior door generally meet?

Applicable accessibility standards commonly limit interior, non-fire door opening force to 5 pounds-force. Measure after the latch releases. Test from both sides with a calibrated gauge. Nearly five pounds leaves little practical margin.

How should threshold slope and drainage be checked?

Check the sill with a short level and compare it with the installation instructions. Water should move away from the wall, cladding, and finished floor. Keep drainage channels and weep openings clear. Check twice.

What problems can occur when a threshold is set too low or too high?

A low threshold may scrape the door sweep against the floor. A high threshold can leave a visible gap beneath the door. Either condition may increase noise, resistance, drafts, or water leakage. The floor slope can complicate things.

What should be done after final fastening?

Open and close the door several times. Check the closing force, seal contact, uneven gaps, binding, and water movement. Confirm that fasteners have not crushed or shifted the sill. Recheck after several operating cycles. A quick fix may fail during heavy rain.

Conclusion

Properly adjusted door thresholds help maintain accessibility, weather protection, and safe, reliable operation. Before making changes, identify the threshold’s purpose and record the existing clearances, including the gap beneath the door and the transition height. A key part of learning how to adjust door thresholds properly is measuring the rise carefully and keeping it within the ADA maximum threshold height of 1/2 inch. The adjustment should also create an effective seal without increasing the door opening force beyond 5 pounds.

The threshold’s slope must remain stable and direct water away from the entry, while following the manufacturer’s installation specifications for support, fasteners, and drainage. After adjustment, test the door through its full range of motion, confirm that it opens and closes smoothly, and check that the seal limits drafts and moisture without creating resistance. Finally, verify that the transition is accessible, secure, and free from trip hazards under normal use.

Sophia

Sophia

Sophia is a dedicated marketing professional with an exceptional depth of knowledge about her company's products and services. With a keen understanding of market trends and customer needs, she crafts insightful blog posts that not only inform but also engage readers, enriching the company’s online......