How to Choose Push Bar Exit Devices in 2026?

Time:2026-09-20 Author:Oliver
0%

Choosing the right exit hardware in 2026 requires more than selecting a familiar push bar. The opening, door size, traffic level, fire strategy, and user needs must work together. A device installed on a busy school corridor may need different durability than one serving a quiet office. Small details matter, including latch projection, trim function, dogging method, and available mounting space.

Lori Greene, an AHC and respected door-hardware consultant, offers a useful reminder: “Exit devices are not interchangeable; the details of the opening matter.” Her observation supports a practical approach to How to choose push bar exit devices. Start with the door, not the product catalog. Check whether the door is single or paired. Measure its width and height. Inspect the frame, hinges, seals, and surrounding wall. A beautiful device cannot correct a weak or misaligned opening.

Safety comes first.

This guide will compare rim, mortise, surface vertical rod, and concealed vertical rod devices. It will also examine fire-rated applications, accessibility, monitoring options, maintenance, and long-term replacement costs. Product labels can look reassuring, but they do not tell the whole story. Compatibility still needs verification. I have seen projects fail because a narrow stile, oversized trim, or poorly planned alarm connection was ignored. That is an uncomfortable lesson.

Reliable selection also means consulting the manufacturer’s instructions and a qualified hardware professional. Local requirements may differ by building type and location. When uncertain, pause and measure again. A few careful minutes can prevent years of operational frustration.
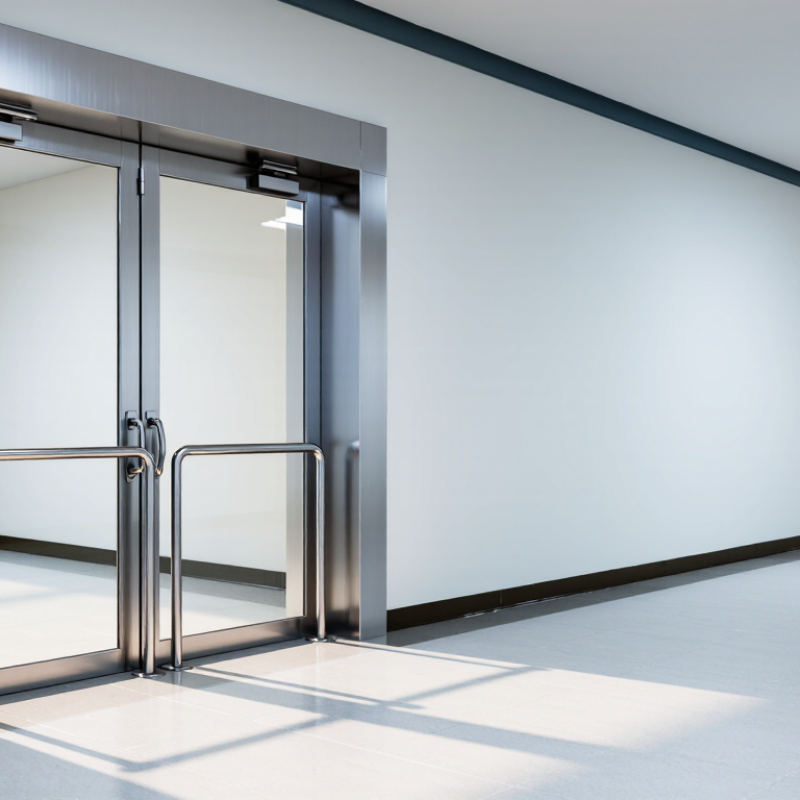
How to Choose Push Bar Exit Devices in 2026?

What Push Bar Exit Devices Are and How They Work

How to Choose Push Bar Exit Devices in 2026?

A push bar exit device is a horizontal mechanism fitted to the inside of an exit door. It releases the latch when someone presses the bar, allowing quick movement without turning a knob. It is not simply a handle. The bar transfers pressure through a concealed or visible assembly, retracting the latch from the strike. This design supports orderly evacuation when people are carrying bags, wearing gloves, or moving in low visibility.

During a practical door inspection, check whether the bar operates smoothly across its full length. A stiff spot can indicate poor alignment, a damaged latch, or excessive door pressure. The outside trim may remain locked while the inside bar stays usable. Some systems also connect with access control, door-position sensors, or local alarm equipment. Electrified versions need careful wiring and fail-safe planning. Small installation mistakes can create serious delays.

For a 2026 selection, match the device to the door width, height, weight, handing, and traffic level. Choose the correct type for single or paired doors, such as rim, mortise, or concealed vertical-rod construction. Verify fire-rating compatibility and applicable building requirements before ordering. Accessibility matters too; the bar should require reasonable operating force and provide clear approach space. I once underestimated how much floor movement affected alignment. That detail changed my inspection routine. Certification documents, maintenance access, and replacement parts deserve equal attention.

How to Assess Door Type, Traffic, and Life Safety Requirements

How to Choose Push Bar Exit Devices in 2026?

Choosing a push bar exit device starts with the door, not the hardware catalog. Check whether the door is single, paired, glazed, fire-rated, or unusually heavy. Measure its width, height, thickness, and clearance. A narrow corridor door may need a different setup than a wide warehouse exit. Confirm the frame condition too. A strong device cannot correct a weak or twisted frame.

Traffic patterns also matter. Count daily users, peak movement, and the direction of travel. A school hallway, retail entrance, and industrial loading area create very different demands. Frequent use may require durable construction and easy operation. Occasional use still needs reliable release. Do not ignore temperature, dust, moisture, or carts striking the door. These details are easy to overlook. They often explain later failures.

Tips: Walk the route during its busiest period. Test the door with one hand. Confirm that all users can operate it without special knowledge. Review applicable fire, accessibility, and life safety requirements with a qualified professional or local authority. Fire-rated assemblies may require compatible components and approved installation methods. Panic hardware and fire exit hardware are not interchangeable in every application. Site conditions can change the answer. Even experienced installers sometimes miss a conflicting trim, poor clearance, or delayed latch movement. A careful recheck is worthwhile.

How to Choose Push Bar Exit Devices in 2026? — How to Assess Door Type, Traffic, and Life Safety Requirements

Use this planning table to match the exit opening with the appropriate push bar configuration, operating features, and code checks. Final selection must be verified against the adopted building, fire, accessibility, and product-installation requirements applicable to the project.

Assessment Dimension Typical Site Condition Recommended Push Bar Arrangement Key Selection Data Life Safety and Accessibility Check Planning Outcome
Single-leaf exit door One active door leaf in a corridor, stair enclosure, office, retail area, or assembly space. Single exit device
Use a rim, mortise, or vertical-rod configuration according to the frame, lock stile, and fire-rating requirements.
Confirm door handing, clear opening, stile width, frame preparation, and door thickness.
Common commercial door widths include 36 in, 42 in, and 48 in; verify the actual opening before ordering.
Egress hardware should release the latch with one releasing operation where required by the adopted code. The door must not require a key, special knowledge, or excessive force from the egress side. Best general-purpose layout when the opening has one operable leaf and no meeting-stile coordination issue.
Pair of doors with both leaves used for egress Wide exit opening serving high occupant movement, a school, venue, warehouse, or public circulation route. Two coordinated exit devices
Use a device on each active egress leaf, with compatible strike, latch, and door coordinator components where needed.
Measure each leaf separately. Check astragal, meeting stile, inactive-leaf bolts, coordinator clearance, and the required clear width of the complete opening. Both leaves must release and operate in the intended sequence. Devices must not create an obstructed meeting stile or prevent the required egress width. Suitable for high-flow openings when both leaves are intended to be opened during evacuation.
Pair of doors with one normally inactive leaf Daily traffic uses one leaf, but the second leaf is required for equipment movement or emergency capacity. Active-leaf device
Combine with listed or code-accepted inactive-leaf hardware, such as exit bolts or automatic flush bolts, when permitted.
Confirm whether the inactive leaf must provide independent egress, whether a coordinator is needed, and whether the door pair has a fire-resistance rating. The inactive leaf must not be accidentally locked in a way that reduces required egress capacity. Fire-rated pairs require compatible latching and sequencing hardware. Useful for controlled daily traffic, but only after confirming the required egress capacity and door-pair sequence.
High-traffic public exit Continuous or frequent use in a stadium, theater, shopping area, transit facility, school, or public building. Heavy-duty push bar
Prefer durable trim, replaceable wear components, and a configuration designed for repeated cycling.
Evaluate traffic frequency, abuse exposure, door weight, closer duty cycle, surface protection, and maintenance access. Consider touchless or monitored options only if they preserve mechanical egress. Panic hardware may be required by the adopted code for certain occupancy types or occupant loads. Confirm the threshold with the authority having jurisdiction (AHJ). Prioritize durability, simple operation, rapid reset, and serviceability over decorative trim.
Low-traffic staff or service exit Limited-use exit in a back-of-house area, small office, utility space, or storage route. Standard-duty exit device
Choose a basic rim or vertical-rod device when compatible with the door and frame.
Confirm actual traffic, door material, latch projection, frame condition, and whether exterior access control is needed. Access control on the outside must not compromise free egress from the inside. A credential, key, or code should not be needed to exit where prohibited by code. Cost-effective when traffic is limited and the door has no unusual security, fire, or coordination requirements.
Fire-rated exit door Door assembly located in a rated corridor, stair enclosure, shaft enclosure, or other protected opening. Fire-rated compatible device
Use only an exit device, trim, closer, coordinator, and door assembly that are approved for the required rating.
Record the required door and frame rating, label information, door material, and hardware preparation. Do not mix components without confirming listing or approval. Fire doors generally require positive latching and self-closing unless a specific code exception applies. Electrified hardware must maintain the required fail-safe or fail-secure behavior for the application. Specify the complete rated assembly, not merely a push bar body.
Electrified access-controlled exit Exterior entry requires controlled access while occupants must exit freely. Electrified exit device
Consider electric latch retraction, alarmed trim, request-to-exit monitoring, or delayed-egress functions only when permitted.
Define voltage, current draw, power-transfer method, fire-alarm interface, access-control compatibility, monitoring points, and emergency-release behavior. The system must provide code-compliant egress during power loss, fire alarm, emergency release, and system failure. Delayed egress and controlled egress are subject to specific code conditions. Use only after the security, fire alarm, electrical, and life-safety sequences have been documented.
Glass, narrow-stile, or specialty door Aluminum storefront, narrow-stile, full-glass, wood, or unusually thin/thick door construction. Specialty-compatible device
Select a device specifically compatible with the door construction and available mounting surface.
Check stile width, glass edge clearance, rail height, mounting-hole pattern, door thickness, reinforcement, and frame depth before selecting the device. Hardware must not damage the glazing or reduce the required clear opening. Fire-rating compatibility is especially important for specialty assemblies. Obtain field dimensions and a manufacturer-neutral template before fabrication or drilling.
Accessible route Exit door is part of an accessible path used by occupants with mobility limitations. Accessible operating hardware
Use a push bar with a clear, continuous operating area and suitable trim.
Check mounting height, projection, maneuvering clearance, threshold condition, door closer resistance, and opening force under the applicable accessibility standard. In U.S. projects, commonly applied accessibility criteria limit operable-part height to 48 in maximum in many conditions and address operating force, maneuvering clearance, and hardware usability. Verify the adopted edition and local amendments. Coordinate the exit device with the complete accessible door assembly, not as an isolated hardware item.
Outdoor or corrosive environment Exit door exposed to rain, salt air, cleaning chemicals, humidity, or temperature changes. Corrosion-resistant specification
Select suitable finishes, fasteners, springs, and monitoring components for the exposure level.
Assess coastal exposure, wash-down frequency, condensation, freeze risk, drainage, and compatibility between dissimilar metals. Confirm that corrosion or ice cannot prevent latch release, door closing, or emergency operation. Provide weather protection where appropriate. Specify environmental resistance at the assembly level, including trim, fasteners, closer, and frame.
Required clear width and occupant flow Exit serves a known occupant load or a route where rapid evacuation is important. Capacity-based configuration
Select the number and width of exit leaves based on calculated egress demand, not only on the nominal door size.
Document occupant load, required egress width, door swing, clear opening, corridor width, travel path, and whether other exits are available. Egress capacity and door swing are governed by the adopted building and fire codes. A wider door is not automatically sufficient if the latch, frame, hardware, or approach clearance reduces usable width. Have the design professional or AHJ confirm the complete egress calculation before final hardware ordering.
Alarmed or monitored exit Facility needs notification or monitoring when an exit is opened, propped, or tampered with. Alarmed or sensor-equipped device
Use monitoring contacts or an exit alarm that does not interfere with mechanical release.
Define local sounder requirements, remote monitoring, door-position sensing, delayed alarm timing, reset method, and integration with the security system. An alarm must not prevent immediate egress. Any delayed-egress or special locking arrangement requires careful code review and documented emergency behavior. Separate security notification from the physical ability to exit.
Final verification: Before purchase or installation, confirm the adopted code edition, occupancy classification, occupant load, required exit capacity, door and frame rating, accessibility provisions, fire-alarm sequence, electrical requirements, and AHJ interpretations. Product listings and installation templates must match the complete door assembly.

Key planning references commonly include the locally adopted building and fire codes, accessibility standards, exit-device and fire-door listings, and the manufacturer-neutral installation requirements applicable to the project.

How to Select the Right Device Function and Hardware Grade

How to Choose Push Bar Exit Devices in 2026?

How to Select the Right Device Function and Hardware Grade

Selecting an exit device starts with door purpose, not appearance. A classroom door, warehouse exit, and stairwell door may need different functions. Passage devices support normal exit use, while fire exit hardware must suit fire-rated assemblies and approved latching requirements. Always verify the door’s rating, occupancy, and local code with a qualified professional.

The 2023 NFPA Fire Loss in the United States report recorded about 1,388,500 fires and 3,670 civilian fire deaths. These figures reinforce one practical point: an exit device must release quickly under pressure. Panic hardware is generally considered where panic conditions may occur. Fire exit hardware may be required when the opening is part of a rated barrier. The wrong function can create an expensive correction.

Hardware grade should match traffic and abuse. ANSI/BHMA A156.3 classifies exit devices by performance. Grade 1 is tested for 1,000,000 cycles, Grade 2 for 500,000, and Grade 3 for 250,000 cycles. High-traffic schools, hospitals, and retail corridors usually justify Grade 1. Smaller, controlled-use areas may suit Grade 2. Grade 3 can appear economical, but frequent carts and slammed doors may shorten its service life. I would not select by price alone. Real door traffic is often underestimated. Measuring daily openings for one week can expose that mistake.

How to Choose Push Bar Exit Devices in 2026?

Selecting the Right Device Function and Hardware Grade

Hardware grade should match the expected traffic and abuse level. Under ANSI/BHMA A156.3 performance classifications, Grade 1 exit devices are tested for 500,000 operating cycles, Grade 2 for 250,000 cycles, and Grade 3 for 100,000 cycles.

Choose the device function according to the opening: use a rim device for single doors with a surface-mounted latch, a mortise device where concealed trim and stronger latch engagement are required, and a vertical rod device for pairs of doors. Electrified options may be selected when access control, monitoring, or delayed egress is required.

How to Match Exit Devices With Access Control and Fire Systems

How to Choose Push Bar Exit Devices in 2026?

A push bar is not just a door fitting. It is part of the life-safety system. Match its function with the building’s access control, fire alarm, and door assembly. NFPA’s Fire Loss in the United States During 2023 reported about 1.39 million fires nationwide. Clear, reliable egress remains essential. Under NFPA 101 and UL 305, exit devices should support immediate operation without keys, special knowledge, or excessive force. Electrified trim can control entry while preserving free exit. However, the wiring design matters.

When the fire alarm activates, controlled doors may need to unlock or release according to the adopted code. The interface should use listed equipment and documented cause-and-effect logic. Power loss must produce the intended safety response. Do not assume every fail-safe setting is correct for every opening.

Fire-rated doors also require compatible hardware, proper latching, and approved installation under NFPA 80. A field inspection may reveal an uncomfortable detail: the device works, but the access system delays release. That is a design failure worth correcting.

Tips: Confirm the occupancy classification and local authority requirements before choosing delayed egress or electromagnetic locking. Test the push bar, alarm release, backup power, and access logs together. Check the door with pressure, smoke seals, and closer operation. The perfect specification can still fail after renovation. Document each test, including reset time and re-lock behavior. Consult the latest NFPA 101, NFPA 72, UL 305, and applicable local amendments.

How to Verify Installation, Compliance, Maintenance, and Long-Term Value

Choosing push bar exit devices in 2026

requires more than comparing prices or finishes. Verify that the device matches the door’s size, weight, swing, frame, and traffic level. During installation, check straight alignment, secure fasteners, smooth bar movement, and full latch release.

The door should open with one deliberate push, without sticking or excessive force. Test it under real conditions, including crowded corridors and reduced lighting. A perfect checklist is not enough.

Tips:

Keep the installation instructions on site. Record test dates, door locations, and observed faults. Ask a qualified inspector to confirm local fire, accessibility, and emergency-exit requirements. Requirements can vary by building use and jurisdiction. Do not rely on memory.

Compliance continues after installation.

Inspect the device regularly for loose screws, damaged covers, bent components, corrosion, and delayed latching. Clean contact surfaces carefully, and use only maintenance products approved for the device.

Never disable alarms, locks, or safety features to solve a temporary problem. That shortcut can create a larger risk.

Replace worn parts with compatible components, then repeat the operational test. In my experience, small alignment problems often appear before major failures. Still, inspection schedules are sometimes too optimistic.

Review them after seasonal changes, renovations, or unusual traffic. Long-term value comes from reliable operation, documented maintenance, accessible replacement parts, and fewer disruptive repairs—not merely the lowest purchase cost.

FAQS

What should be checked before choosing a push bar exit device?

Start with the door, not the hardware catalog. Check its type, width, height, thickness, weight, glazing, and fire rating. Inspect the frame carefully. A strong device cannot fix a twisted frame.

Why does door traffic affect device selection?

Count daily users and peak movement. A busy school corridor may need stronger hardware than an occasional-use storage exit. Carts, slamming, dust, and moisture also increase wear. Traffic is often underestimated.

How can actual traffic be measured?

Observe the route during its busiest period. Count openings for one week if possible. Note carts, crowding, and repeated impacts. The result may challenge your first assumption.

How do door functions differ?

Passage devices support regular exit use. Panic hardware suits locations where crowd pressure may occur. Fire exit hardware may be required for rated assemblies. These functions are not interchangeable everywhere.

What hardware grade suits a busy opening?

High-traffic doors generally need higher durability. Grade 1 devices are tested for 1,000,000 cycles. Grade 2 covers 500,000 cycles, while Grade 3 covers 250,000 cycles. Price alone can mislead.

Is a lower hardware grade always a poor choice?

No. Controlled-use areas may suit Grade 2 or Grade 3. Frequent carts and slammed doors can shorten their service life. A cheaper device may become expensive after repeated repairs.

What operating test should be performed?

Walk the route and operate the door with one hand. Every user should release it without special knowledge. Check latch movement, clearance, and conflicting trim. Small problems matter.

What approvals should be confirmed for fire-rated doors?

Review fire, accessibility, and life safety requirements with a qualified professional or local authority. Confirm compatible components and approved installation methods. Local conditions can change the answer. Recheck everything.

Conclusion

Choosing the right exit hardware is essential for safe, reliable, and compliant building access. This guide explains how to choose push bar exit devices by first understanding how they operate and then evaluating the door type, expected traffic, occupancy, and life safety requirements. It also covers how to select the appropriate device function, durability grade, and hardware configuration for different environments, from low-use interior doors to high-traffic emergency exits.

The article further explains how exit devices can work with access control, alarms, and fire protection systems without compromising emergency egress. It highlights the importance of accurate measurements, professional installation, routine inspection, and regular maintenance. By considering compliance, long-term durability, user safety, and total ownership costs, facility managers and property owners can make informed decisions and choose an exit solution that performs consistently over time.

Oliver

Oliver

Oliver is a seasoned marketing professional with a wealth of expertise in driving brand awareness and engagement. With a deep understanding of our company's product offerings, he consistently delivers high-quality content that enriches our professional blog. His insights not only shed light on......